Space planning · Design development · Photorealistic visuals
See your interior before it is created.
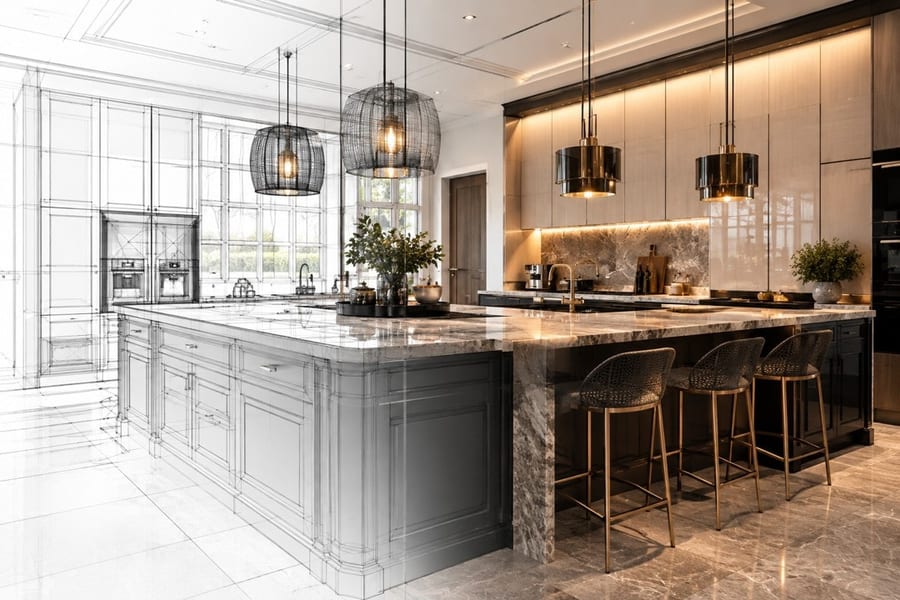
Our 3D design and visualisation service transforms ideas, plans and material selections into beautifully resolved interior imagery — giving you clarity and confidence before work begins.
Design made visible
From imagination to a clear design direction.
Floor plans and samples are essential, but they do not always communicate how a completed room will truly feel. Our 3D visuals bring together proportion, colour, material, lighting, furniture and architectural detail in one compelling view.
Every image is developed as part of a considered design process — not simply as a decorative render. It allows decisions to be explored, refined and agreed before they become costly changes on site.
Designing beautiful spaces, creating lasting impressions.
The service
Detailed, realistic and design-led.
We create carefully composed 3D interior visuals for luxury residential, hospitality and commercial projects. Each scheme is tailored to the architecture, practical requirements and atmosphere of the space.
The service can form part of a full Panache Interiors commission or support a focused room, refurbishment or presentation where a clear visual direction is required.
01
Space planning
Furniture layouts, circulation and spatial relationships developed to make the room work beautifully.
02
Design development
Materials, colour, joinery, lighting and key details brought together as one coherent interior.
03
3D visualisation
Photorealistic views that communicate the finished concept with clarity, depth and atmosphere.
What you receive
A presentation with purpose.
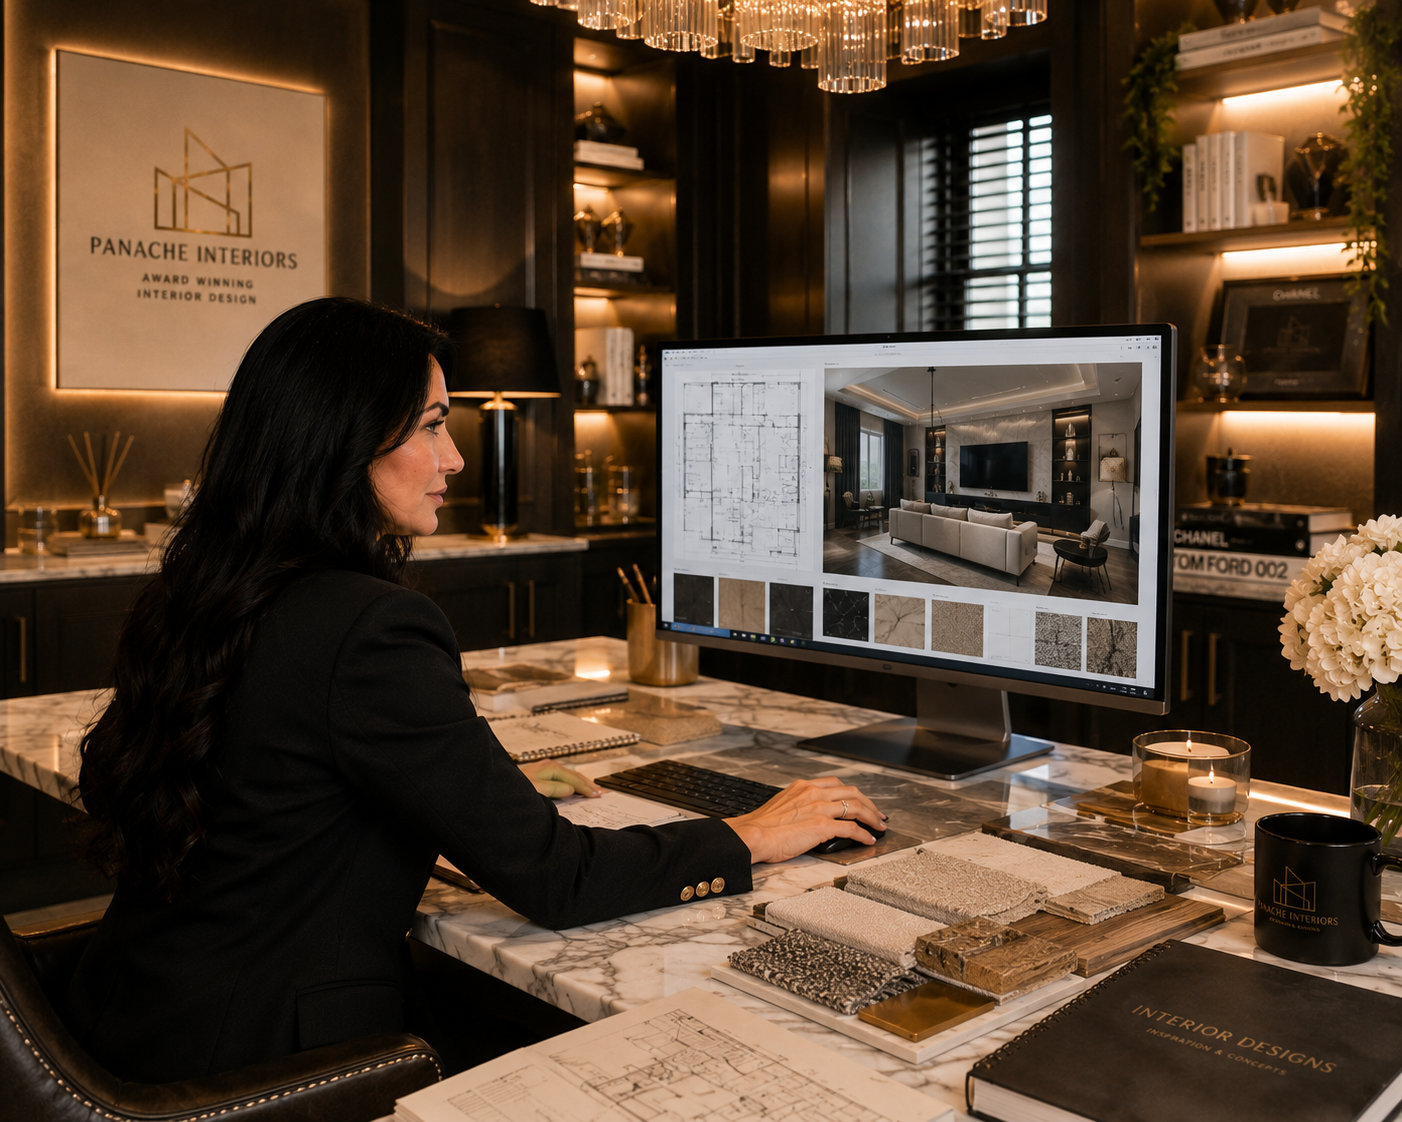
Your design package is shaped around the needs of the project and may include scaled plans, design elevations, mood boards, material direction and high-quality 3D visuals. Together, these elements create a clear design language for you, your contractors and specialist suppliers — helping everyone understand the intended result before implementation.
Greater confidence
Understand the scale, balance and atmosphere of the proposed interior before committing.
Better decisions
Compare finishes and refine important details while changes remain straightforward.
Clear communication
Give clients, contractors and stakeholders a shared visual reference for the scheme.
Who it is for
Homes, hospitality and commercial interiors.
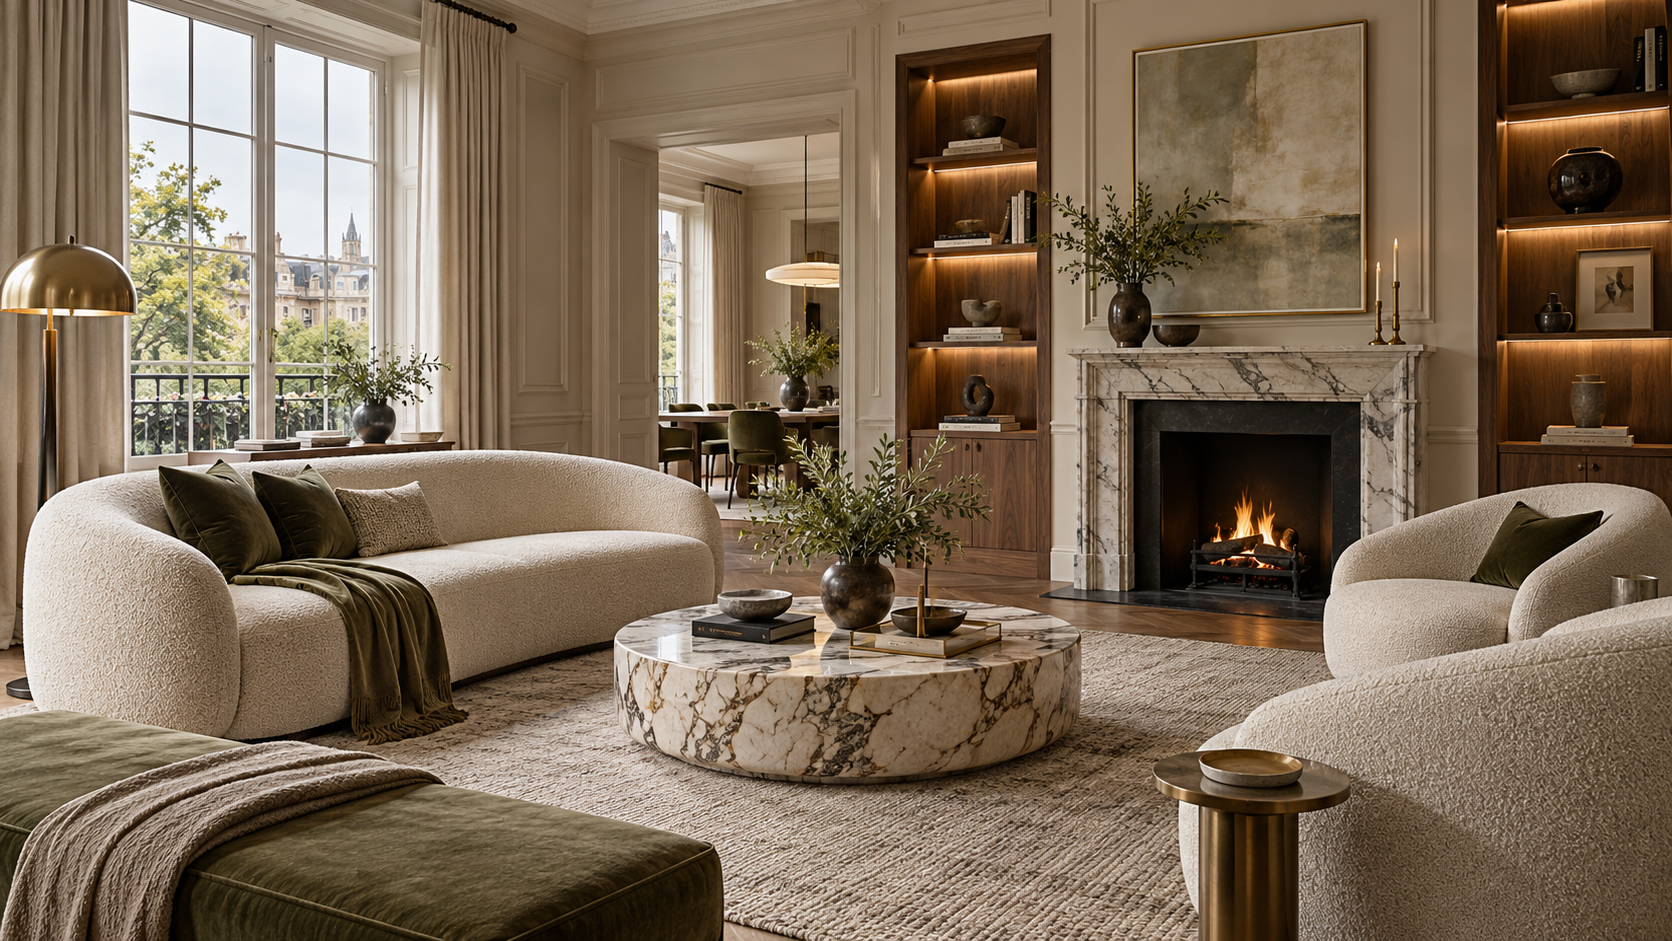
Our 3D design service is ideal for private clients planning a luxury home, property developers seeking a clear design vision, and hospitality or commercial businesses preparing a refurbishment, investment presentation or new opening.
Homes
Private residential
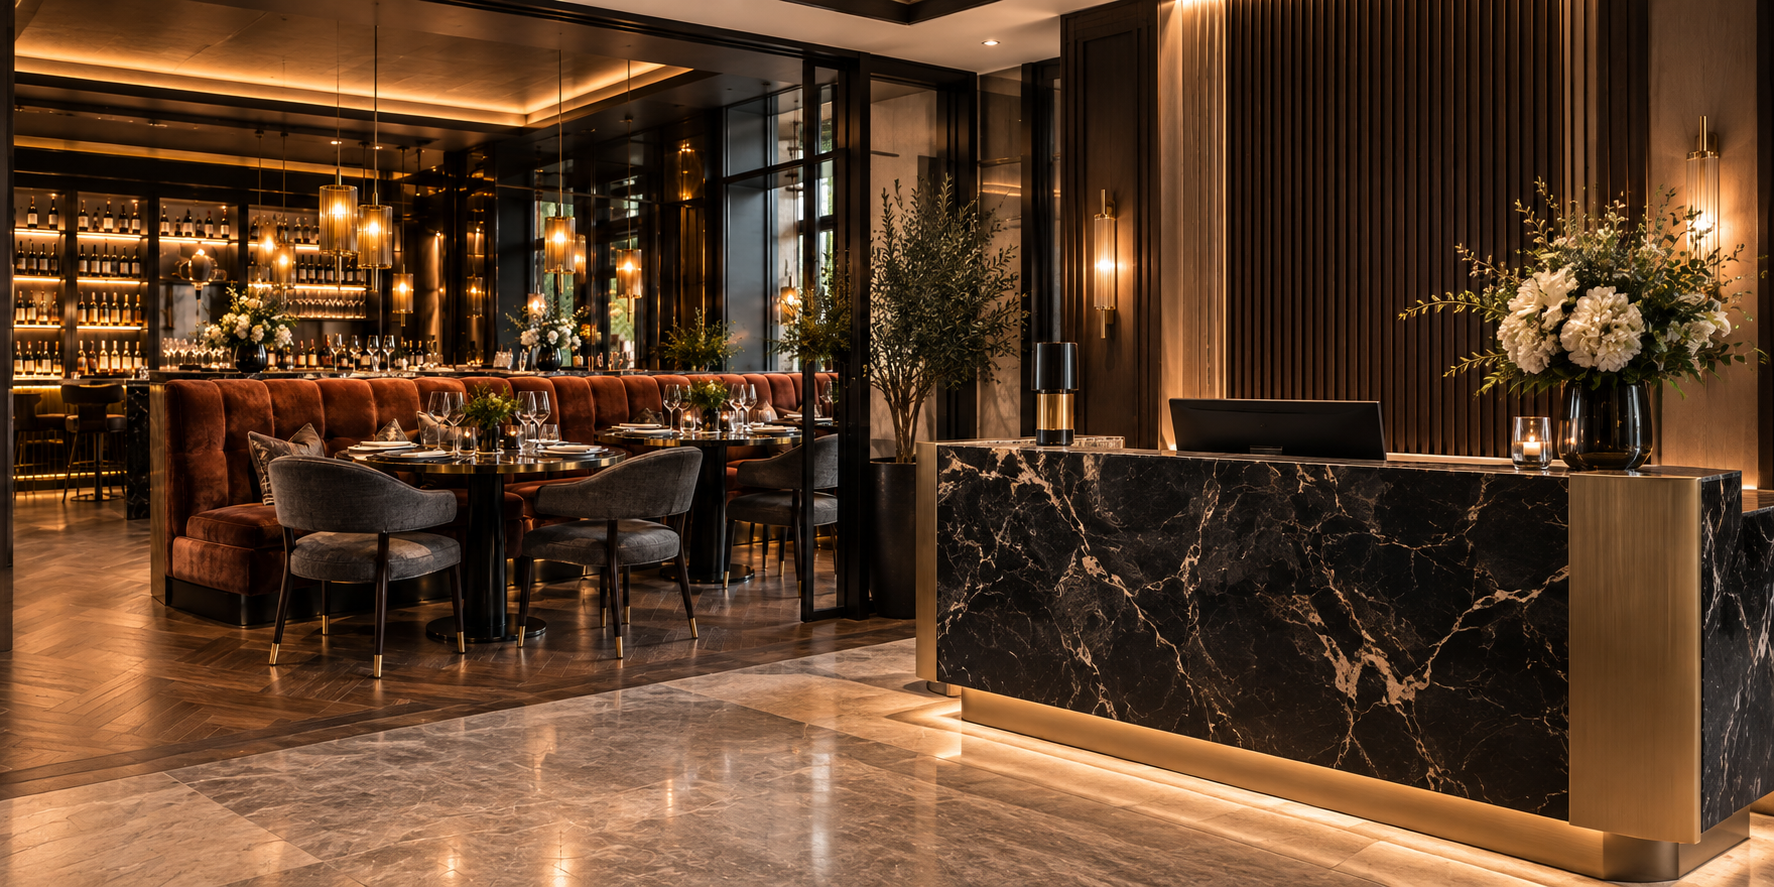
Hotels
Hospitality & leisure
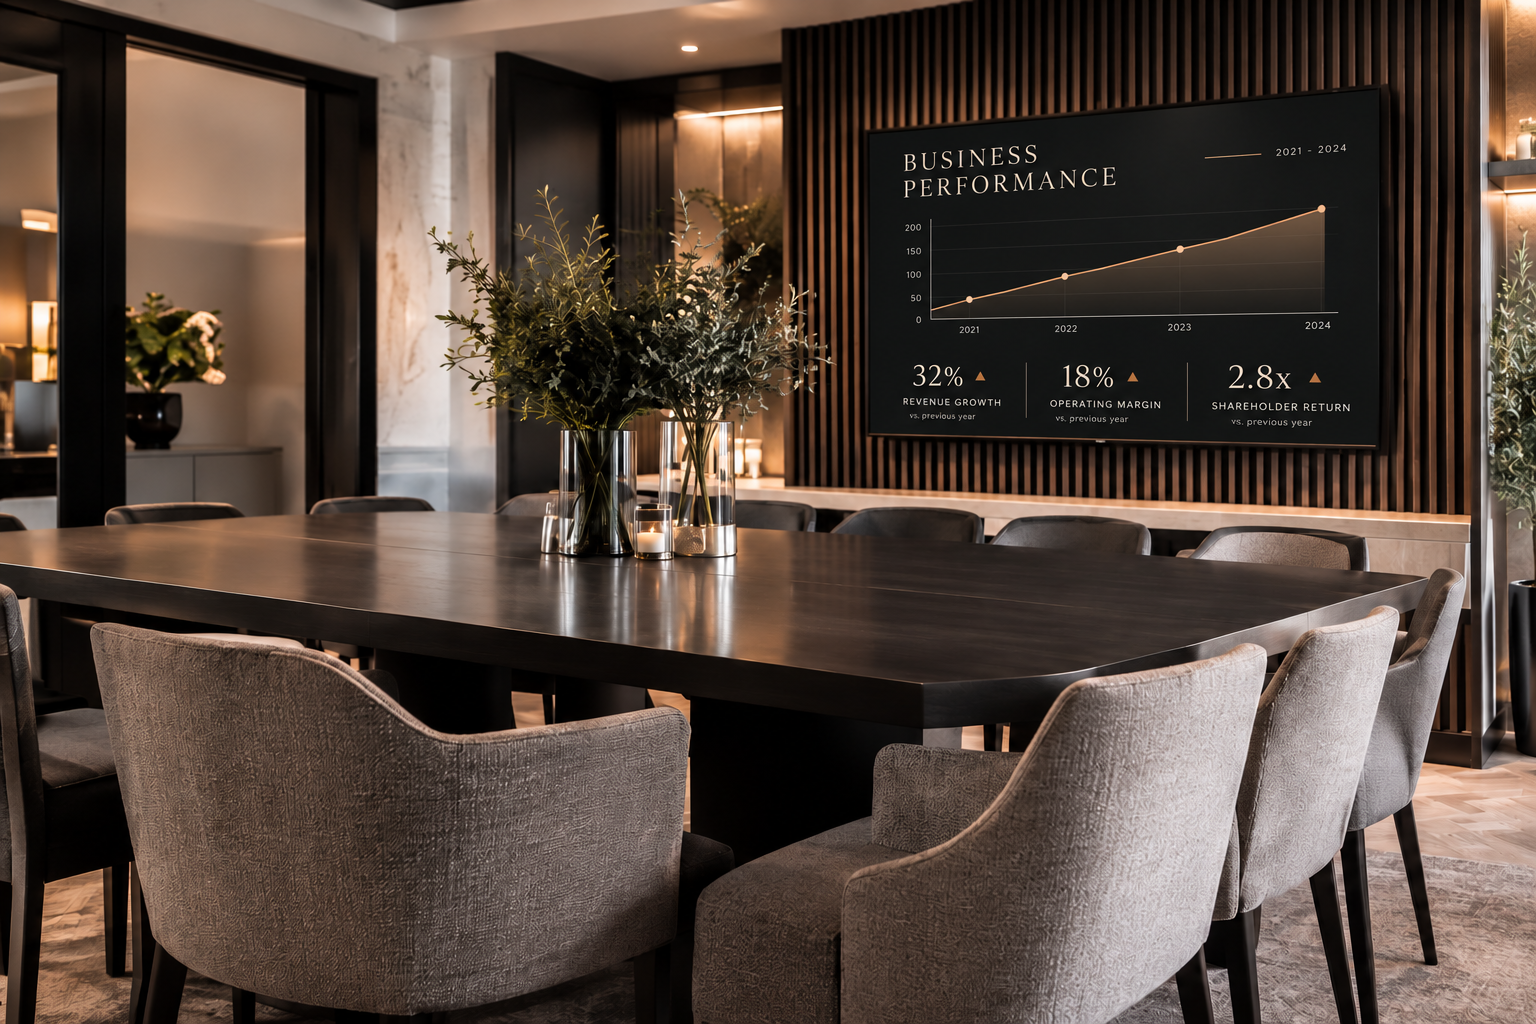
Business
Commercial spaces